Project 04: THERESE – Apartment building
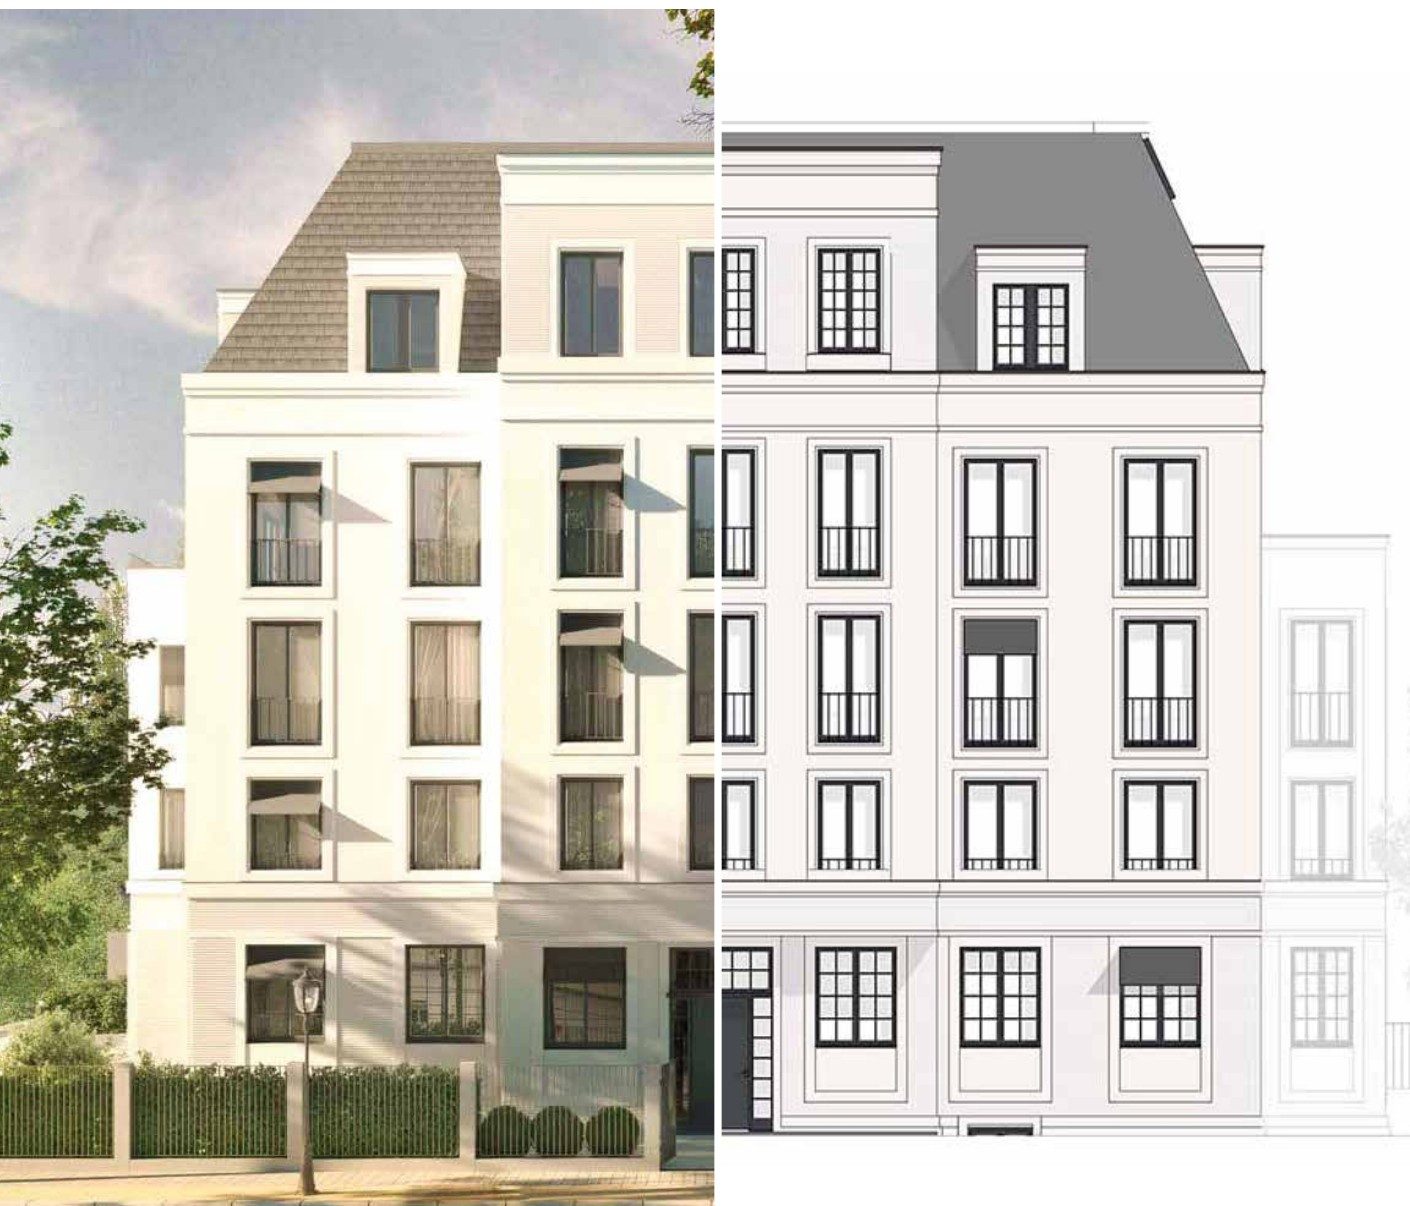
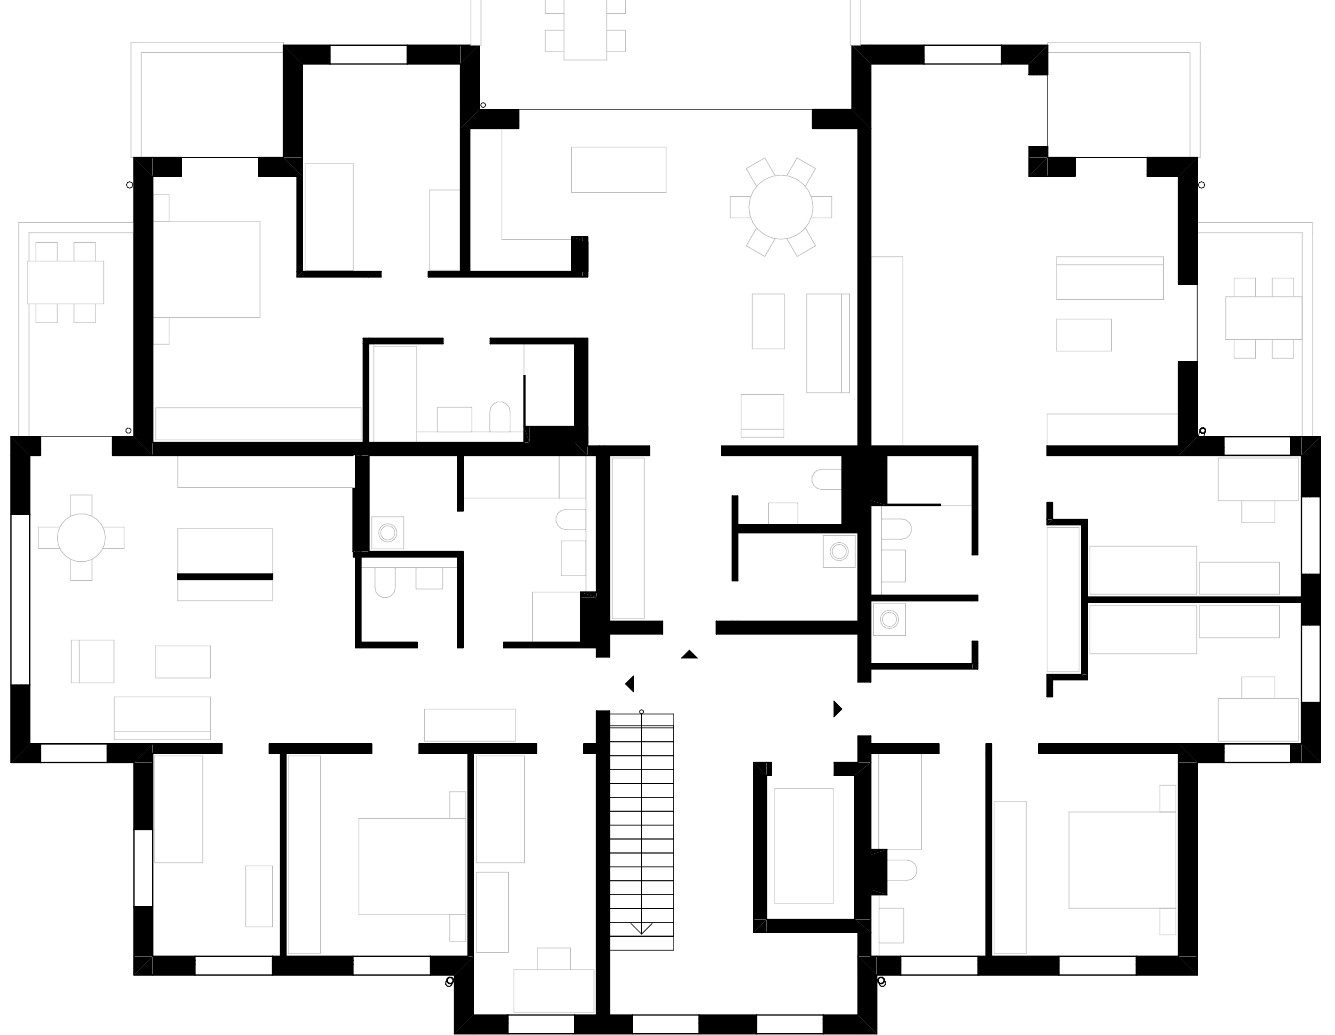
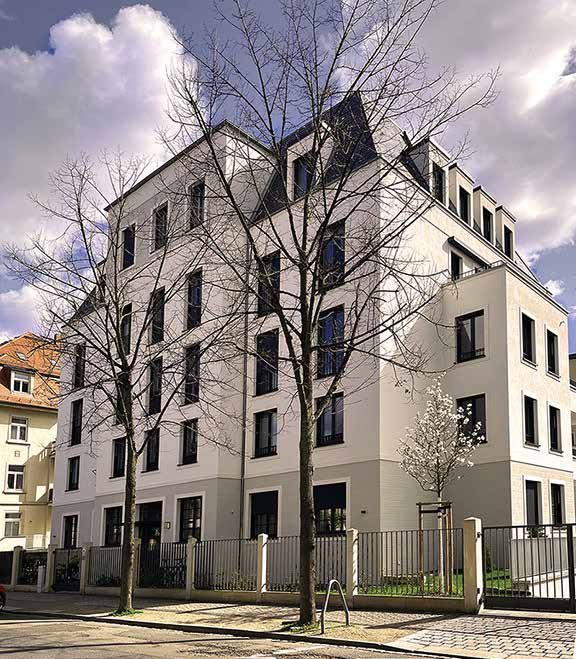
The apartment villa is located in the heart of Dresden’s Neustadt district. The apartments were laid out so that every resident enjoys bright living space and fine views. On the top floor, a luxurious maisonette was designed with a magnificent view over the city’s rooftops.
As requested by the client, and in keeping with its location, the villa was given a classical façade that reflects the historic context in which it stands. The basement provides one parking space per apartment and generous storage cellars. All apartments were sold in 2021.
- Role
- Developer,Designer
- Team
- 2 people
- Type
- New build
- Location
- Dresden
- GFA
- 2,630 m²
- Year
- 2021–2022
- HOAI stages
- 1–4
- Status
- Completed
Next project: GLEI – Building Complex Bogenviertel
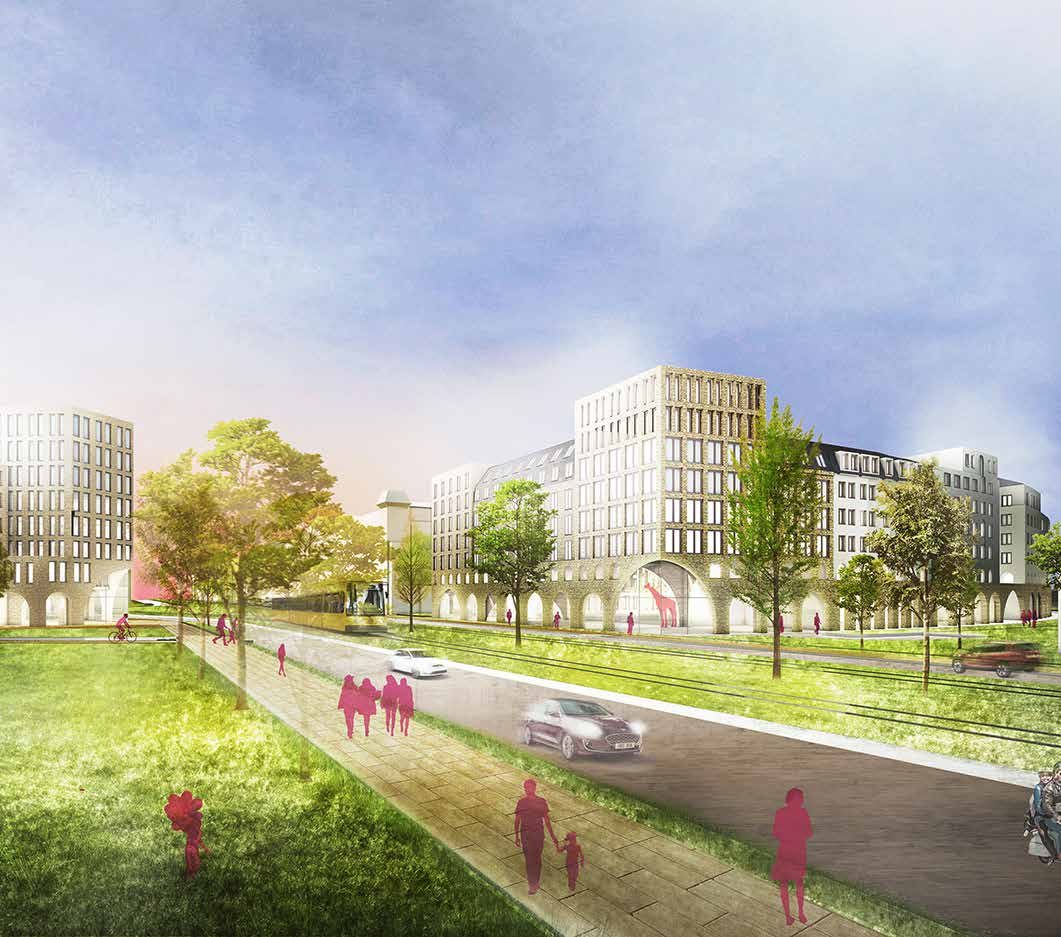
05 — Urban quarter, new build
Grazie Thank you
Let’s talk about your project.
Legal notice ·
Privacy
© 2026 Laghi Baudesign