Project 06: MASTER THESIS – Gnòsis e Lògos

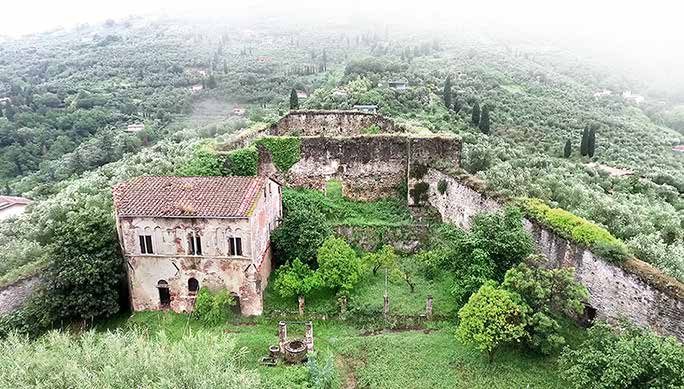
The survey, restoration and design work was carried out over two years.
It comprises the following chapters:
– historical and iconographic analysis
– survey + data analysis
– restoration and new build
– structural analysis
The project aims to enhance the fortress of Pietrasanta in northern Tuscany.
It is transformed into an exhibition park that offers a walk through nature, sculpture and history. Palazzo Guinigi is the key element of the whole layout.
It was built in 1408 by Paolo Guinigi, a well-known and influential ruler.
- Type
- RestorationSurveyNew build
- Location
- Pietrasanta,Tuscany, Italy
- Year
- 2016
- Final grade
- 110/110cum laude
Before & After – New build
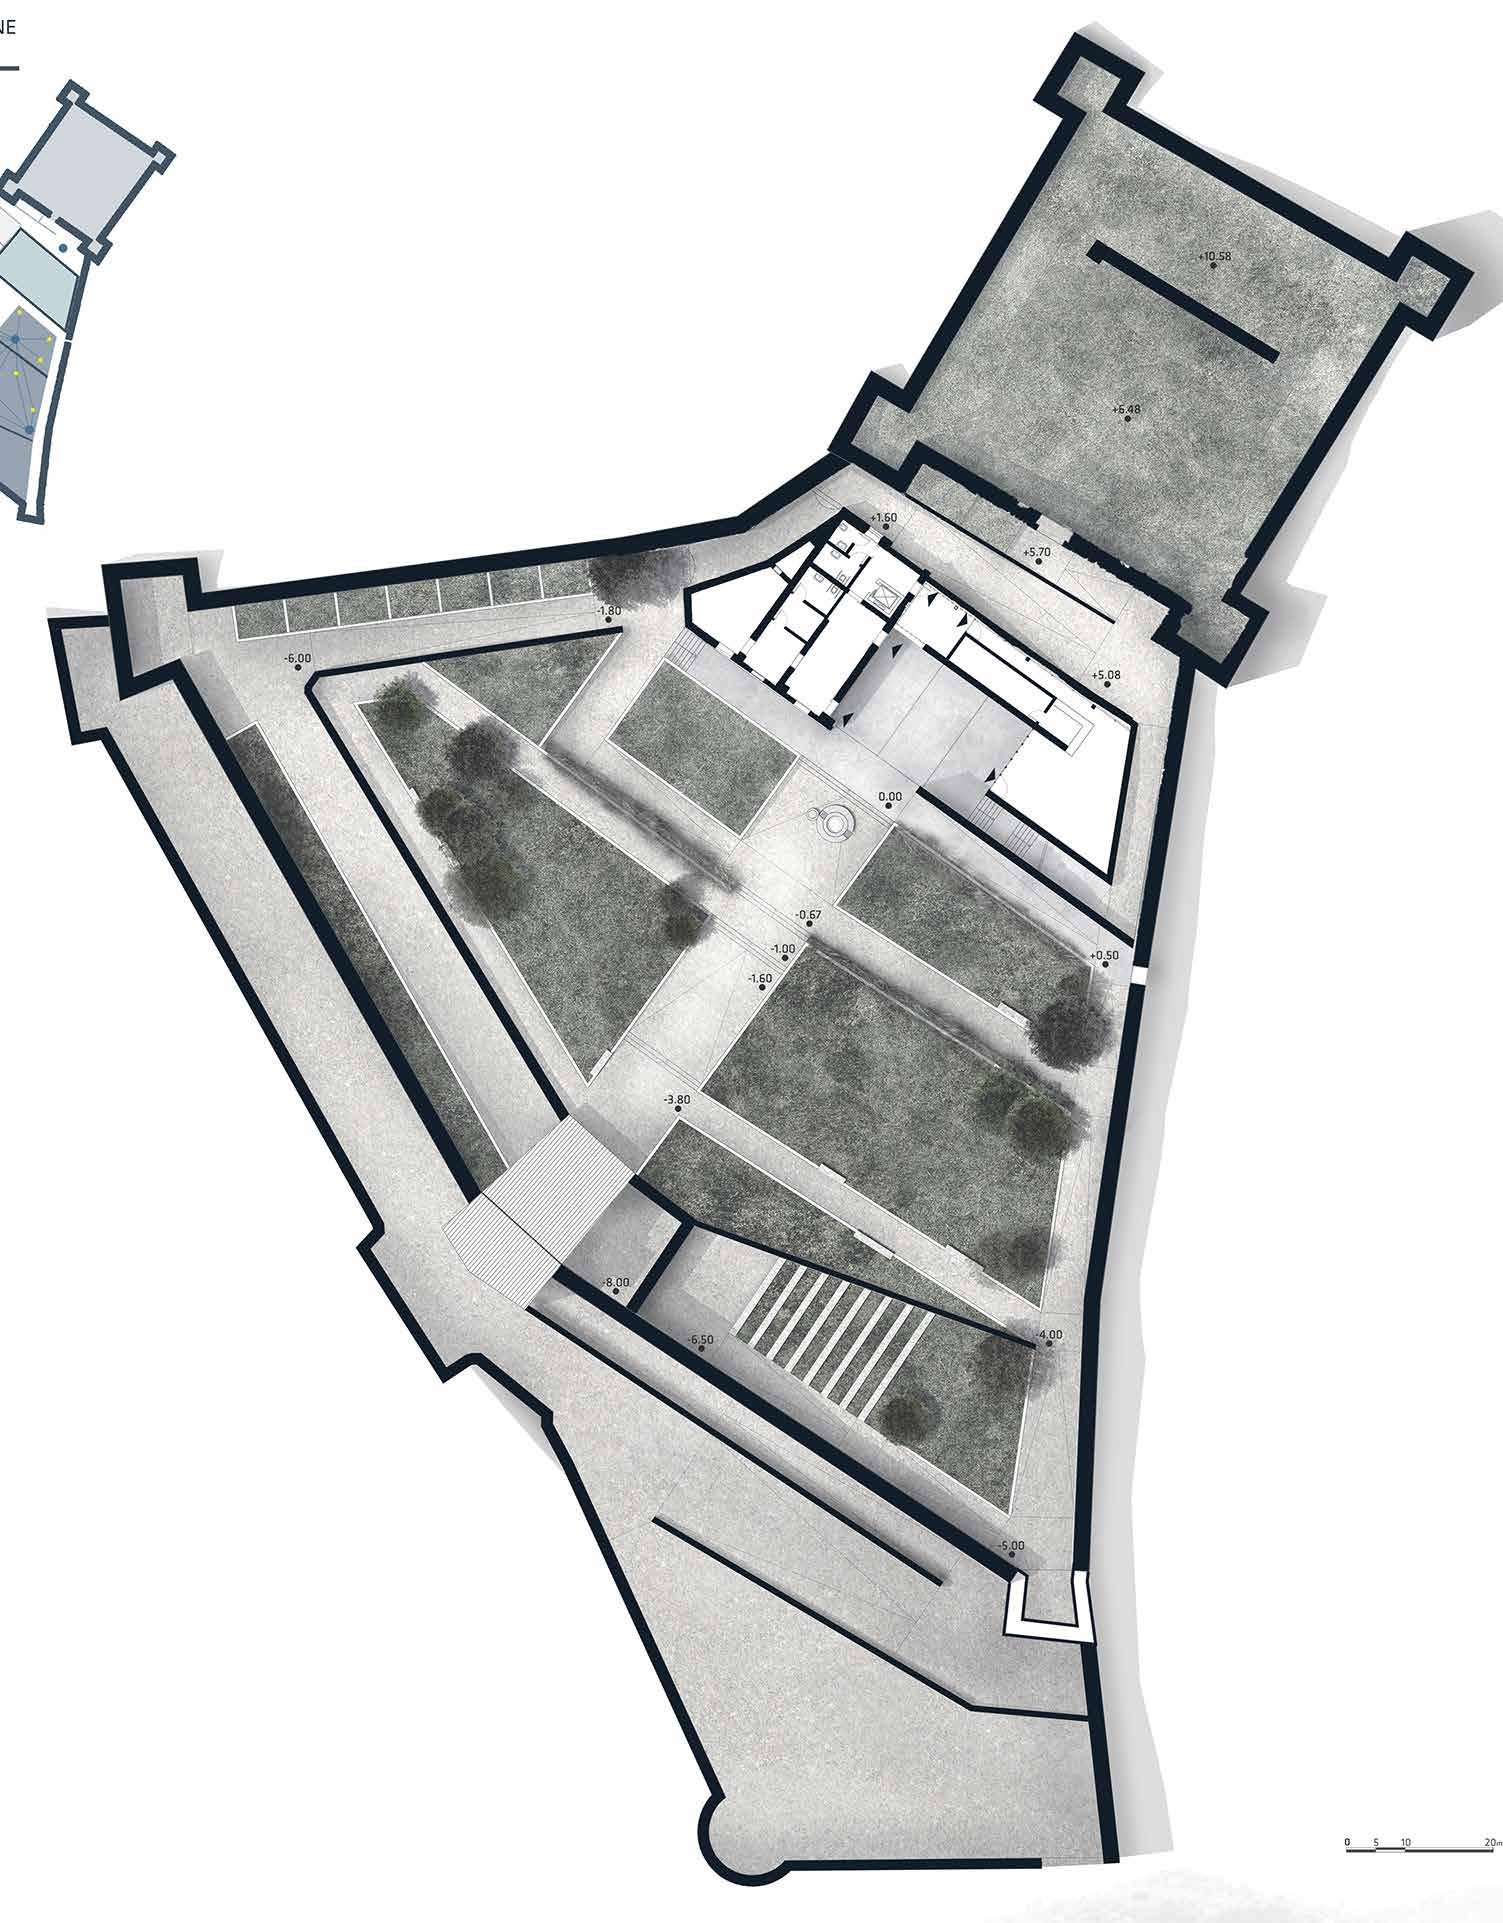
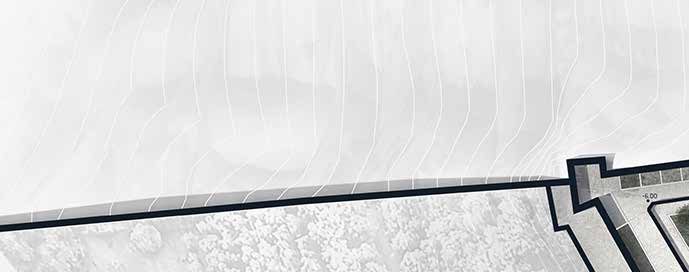
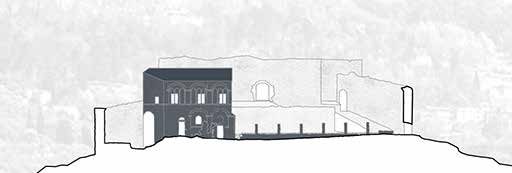
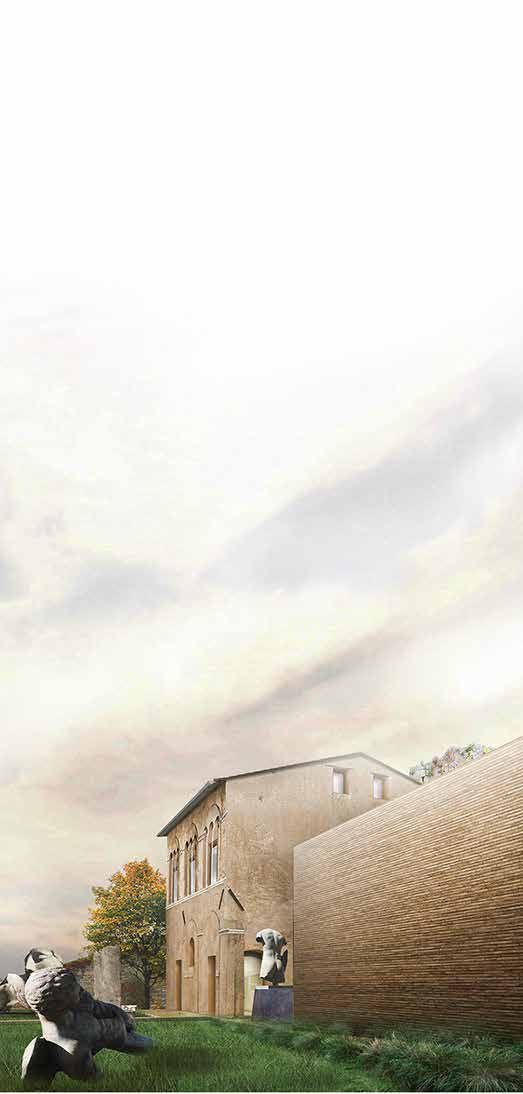
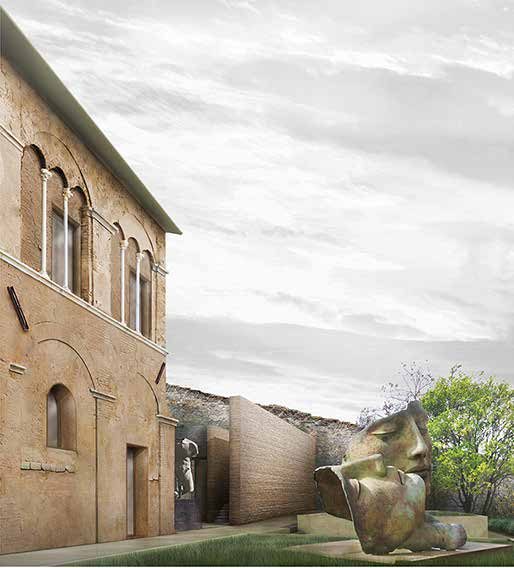
A wall is built to ideally restore the original volume of Palazzo Guinigi. A clear separation keeps the two volumes — symbolising the old and the new — independent of each other. This gap forms the entrance to the new part of the museum. The materiality reflects the local historical tradition: fair-faced masonry.
Before & After – Restoration
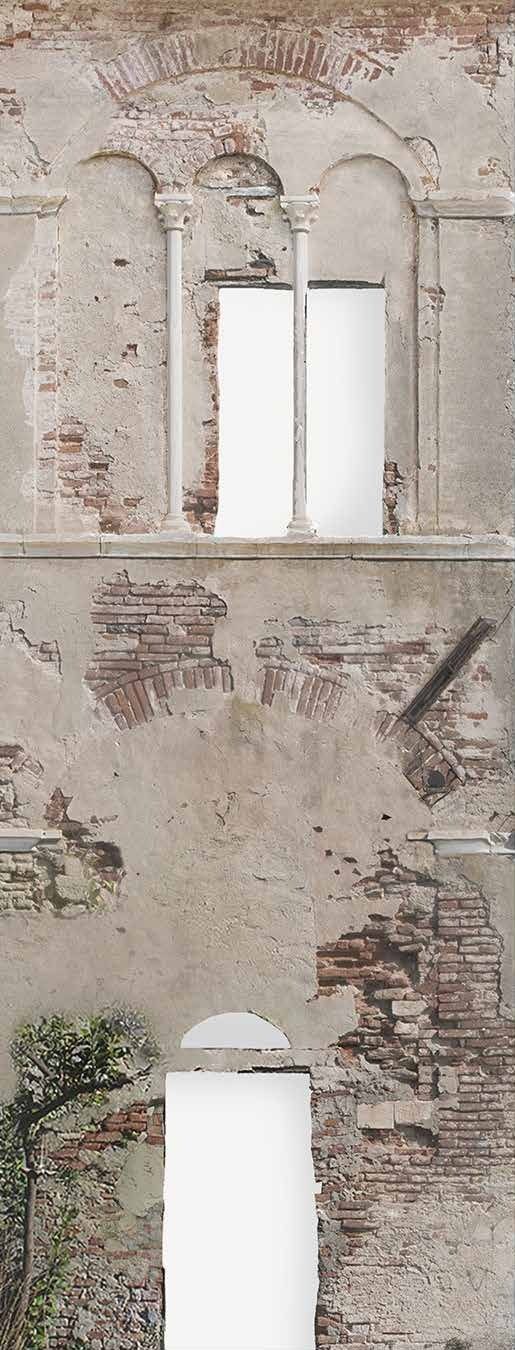
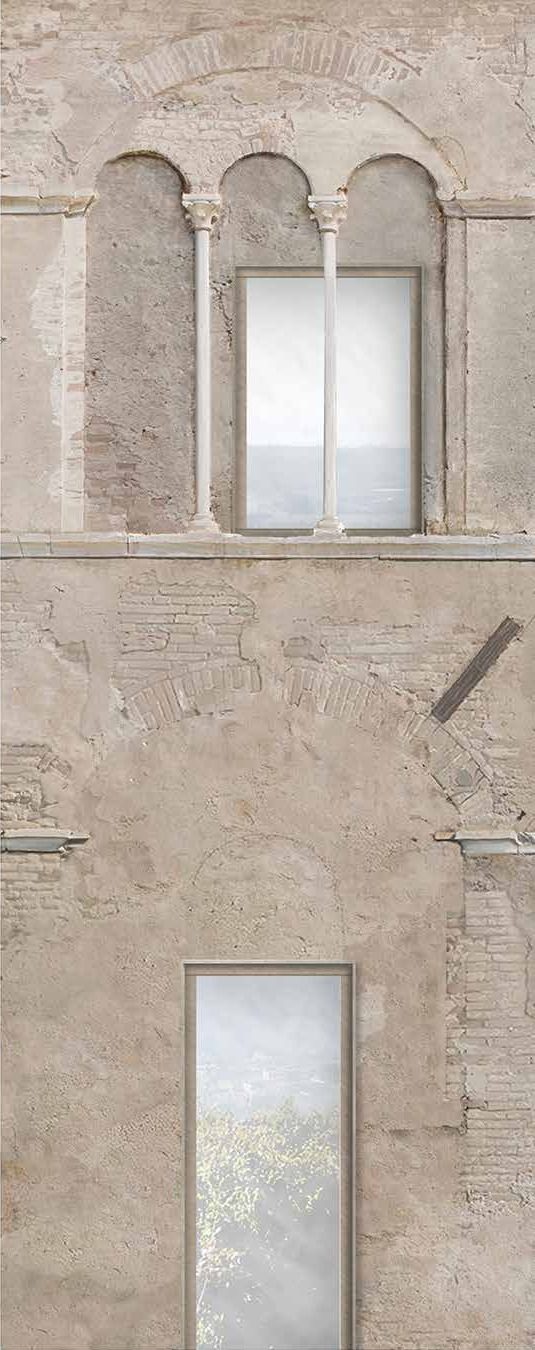
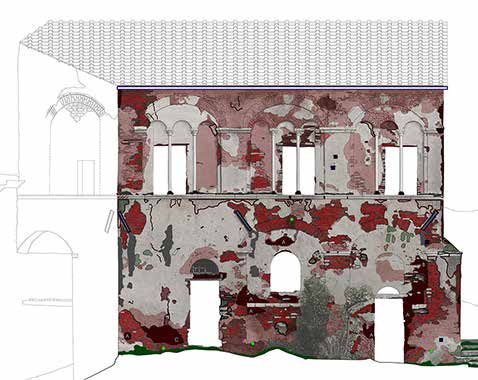
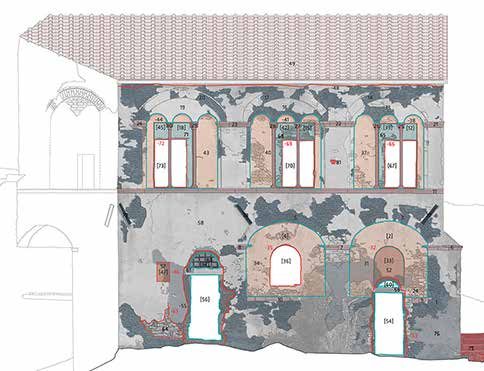
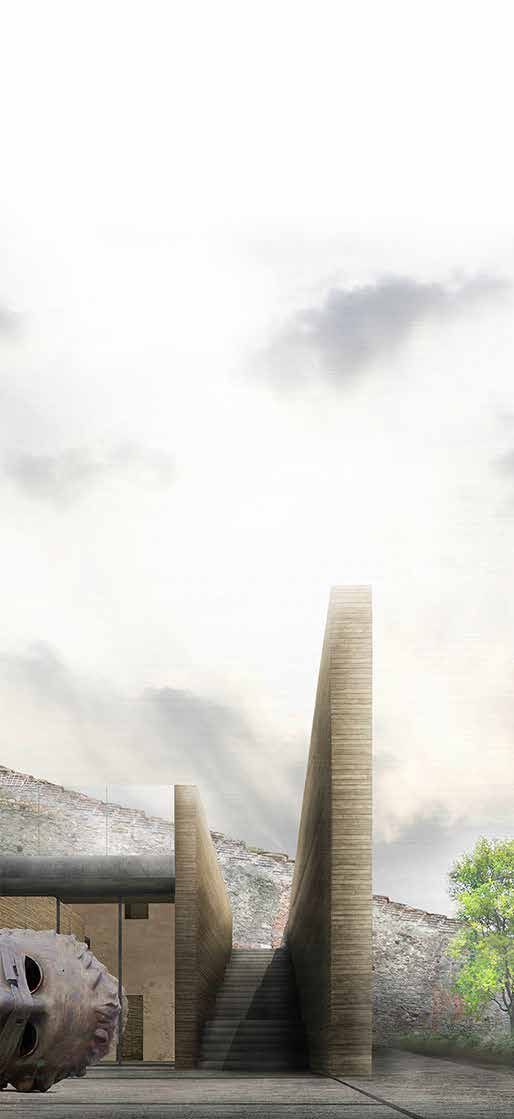
The restoration of the façades set out to preserve their state of decay as a record of the historical stratigraphy. By harmonising the colour tones, the façade comes alive depending on how close the viewer stands, without hiding its old charm. “The Wall” conceals the new exhibition spaces, which by contrast are defined by lightness of material and transparency.
Next project: PAPENBREER DRESDEN
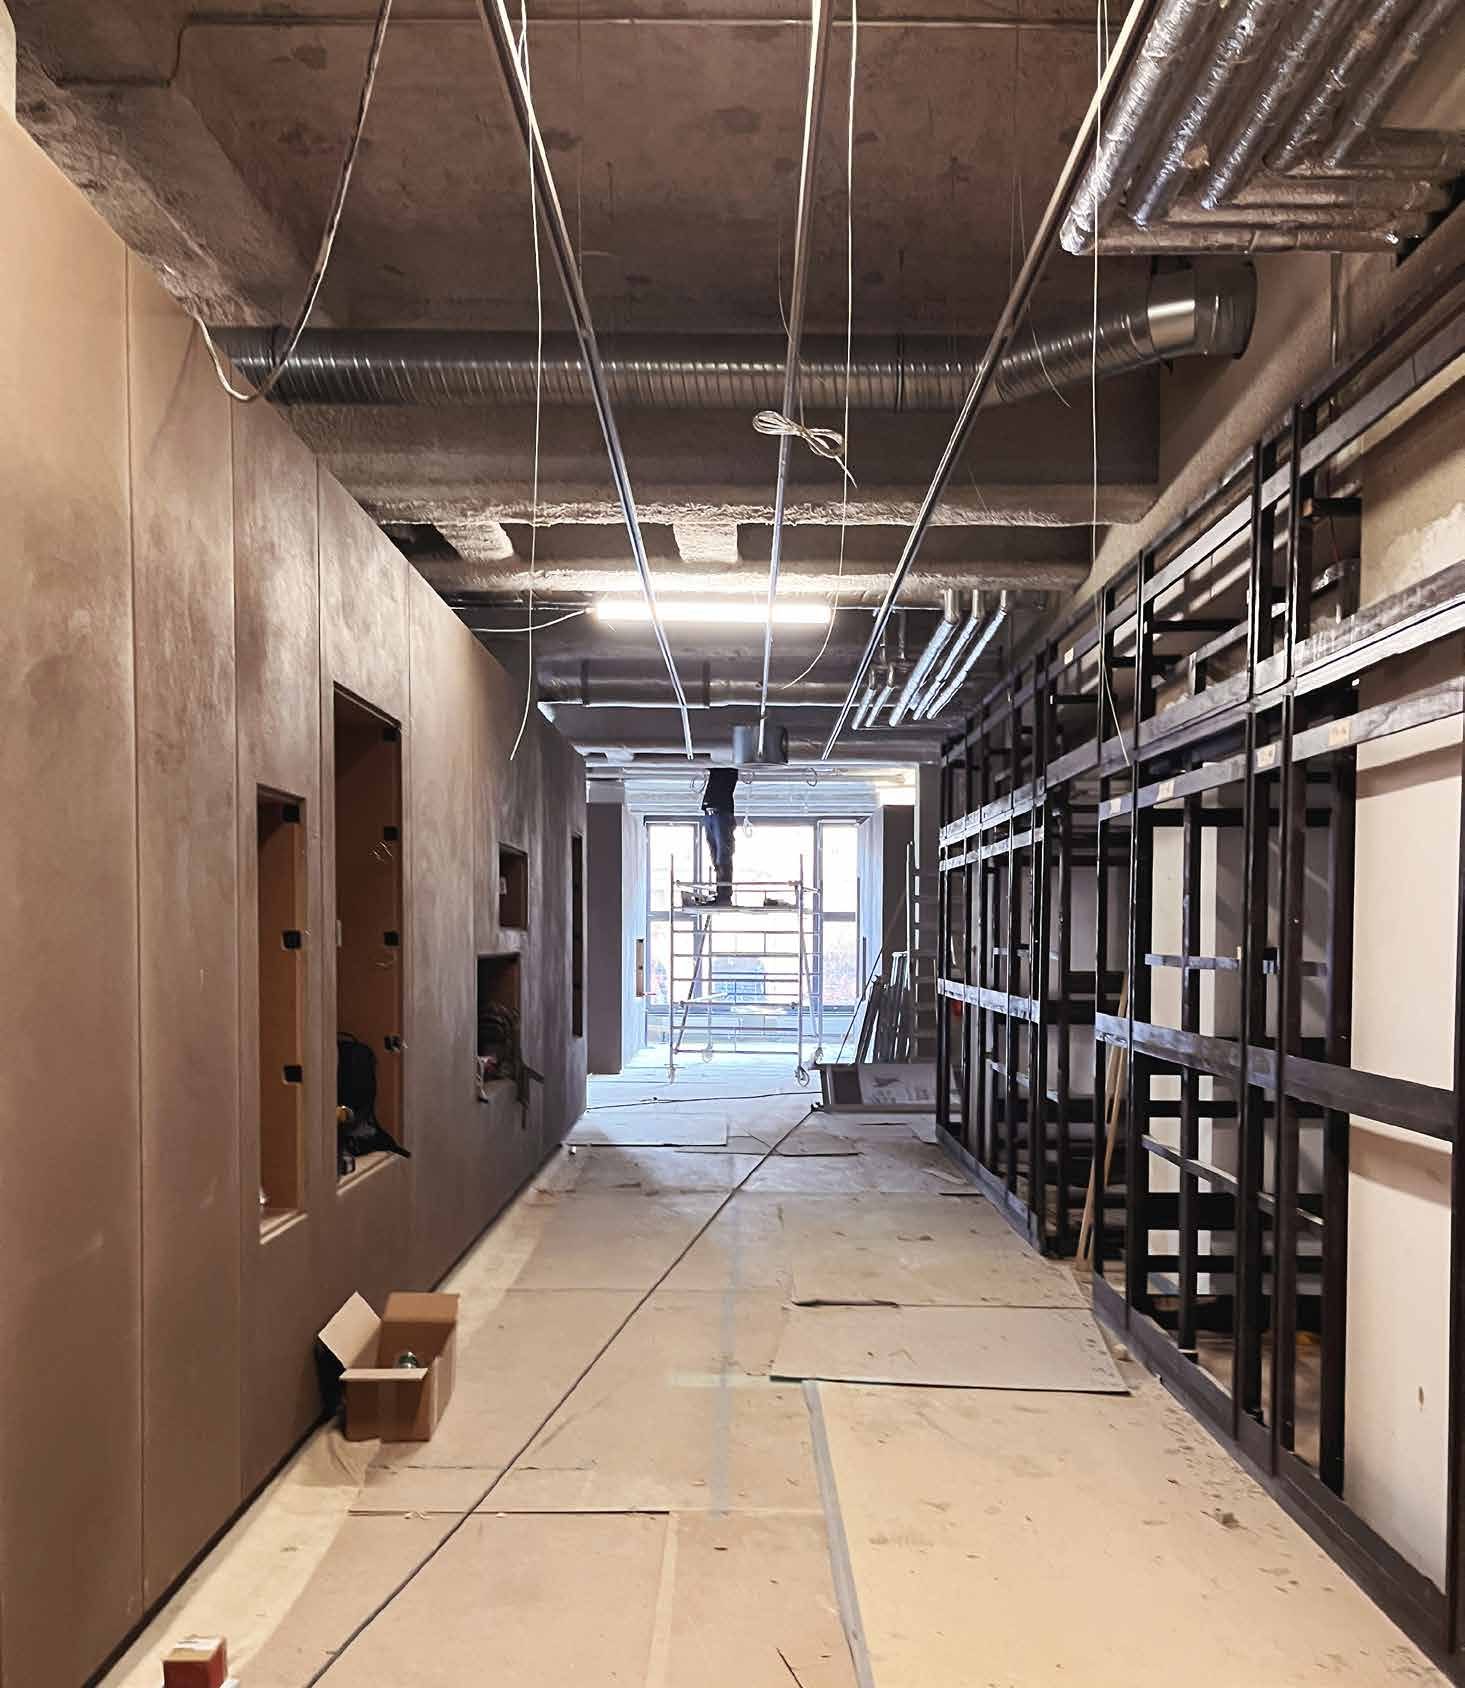
01 — Haute couture store, conversion
Grazie Thank you
Let’s talk about your project.
Legal notice ·
Privacy
© 2026 Laghi Baudesign